
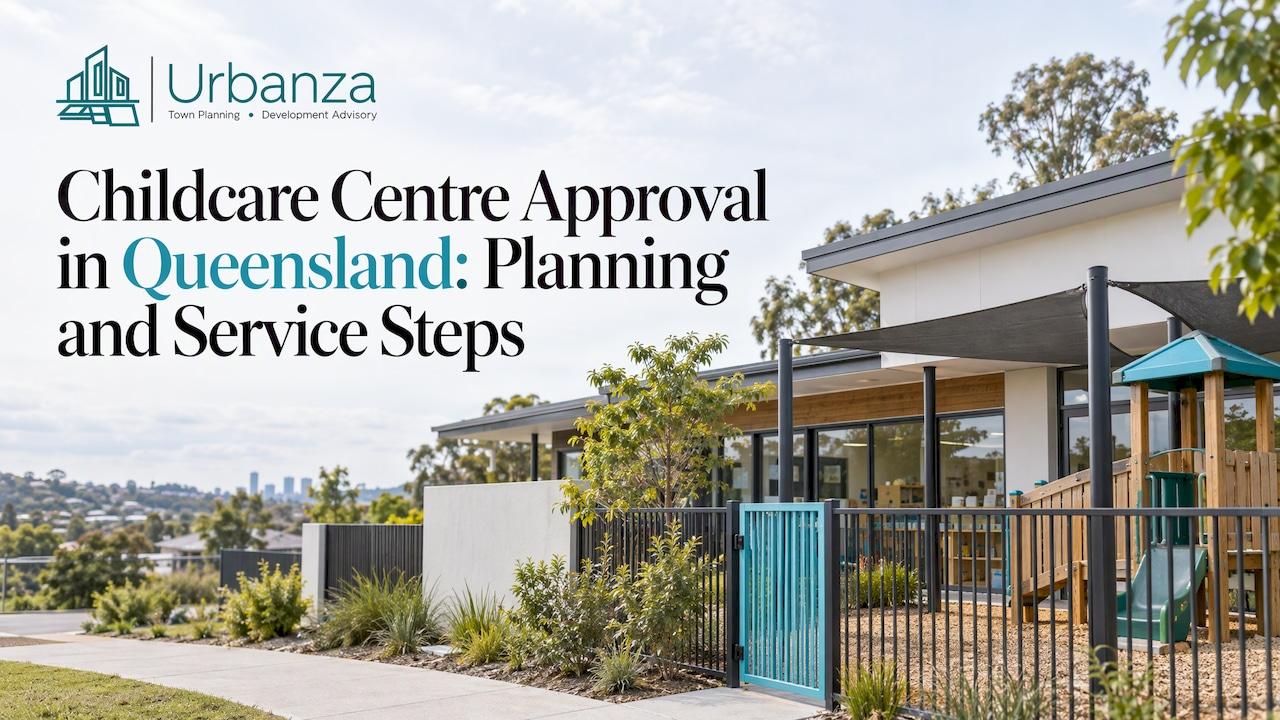
Getting a childcare centre approved takes two separate approvals. The first is a development approval from the local council, which says the land can be used for a childcare centre. The second is a service approval from the state regulator under the National Quality Framework, which lets you operate. Council approval does not guarantee the second. Plan both together, and start with the site.
TL;DR
- You need council planning approval (a development application) and a service approval from the regulator. They are separate decisions made by separate bodies.
- In Queensland the regulator can refuse a service application even when council has approved the site, so design to the National Regulations from day one.
- Site feasibility comes first: zoning, outdoor space, access and drop-off, traffic, noise and past land use decide whether a site works.
- Council fees, infrastructure charges and assessment times vary by council and by application, so get a fee quote early and budget for information requests.
- A town planner can test a site before you buy or lease it and manage the application through to lodgement and beyond.
Table of Contents
- The two approvals you need, and who decides each
- Is the site feasible? Check this before you buy or lease
- The development application process step by step
- What to put in the application
- How long it takes and what it costs
- Common reasons childcare applications stall
- Our perspective
- Work with a Brisbane and South East Queensland town planner
- FAQ
- Sources
The two approvals you need, and who decides each
Most people searching for childcare centre approval are mixing up three different things. Keeping them apart saves months.
Development approval (planning). The local council decides whether the land and building can be used as a childcare centre under its planning scheme. In Queensland, local governments are responsible for approving development applications under the applicable planning scheme, including how an existing building or piece of land is used. In Brisbane, that scheme is City Plan 2014. This is the part a town planner handles.
Provider approval. The person or company that will run the service must be approved as a provider under the National Law. This is about the operator's suitability and management capability, not the land.
Service approval. Each centre needs its own service approval from the state regulator. It looks at the premises and the operation. The national approach is the same across the country, but the planning side is not: each state and council has its own rules.
Brisbane City Council says a childcare centre may need planning approval (a development application) and building approval. Whether you need a development application depends on the property's location and how the proposal complies with City Plan requirements. Fees are payable, and Council contacts the applicant with a quote after lodgement.
Why the order matters
The Queensland regulator warns that it may refuse a service application if the premises do not meet requirements or pose an unacceptable risk to children, regardless of whether the local council has approved the site. Conditions on a development approval, such as barriers around outdoor space or limits on child numbers, also matter to the regulator.
In practice, the planning design and the National Regulations have to be resolved together. A design that wins council approval with a smaller outdoor area than the regulations need is a problem you have paid to create.
Is the site feasible? Check this before you buy or lease
Feasibility is the cheapest stage to find a problem and the most expensive stage to ignore. Before signing a contract, work through the following.
Zoning and the planning scheme
Start with what the planning scheme says about childcare on that land. Under Brisbane's City Plan 2014, a use can be accepted, code assessable or impact assessable depending on zone, precinct and overlays. Impact assessable proposals usually involve public notification and a harder road. Our guide to how City Plan 2014 zones, overlays and codes work explains how to read that.
Outside Brisbane, councils such as Moreton Bay, Logan, Ipswich and the Sunshine Coast each have their own scheme, so the same site type can be treated differently across a council boundary.
Outdoor and indoor space
The National Regulations set minimum unencumbered space per child. Regulation 107 requires at least 3.25 m² of unencumbered indoor space per child, excluding passageways, toilets, nappy-change areas, storage, and staff and administration areas. Kitchens are excluded unless children primarily use them in the program. Regulation 108 sets the matching outdoor figure of 7 m² per child, as reflected in the ACT planning guidelines, which exclude car parking, storage sheds, laundry and other unsuitable areas.
The Queensland Department of Education lists the physical environment rules a provider must meet: regulations 84A and 103 to 117. They cover indoor and outdoor space, fencing (regulation 104), ventilation and natural light (regulation 110), and outdoor natural environment and shade (regulations 113 and 114).
A quick worked example: a 60-place centre needs 195 m² of unencumbered indoor space (60 x 3.25) and 420 m² of unencumbered outdoor space (60 x 7). That outdoor area sits on top of your building footprint, car parking, landscaping buffers and stormwater infrastructure. Small lots often fail here, before any planning argument begins.

Site history and surroundings
The ACT guidelines advise considering air and noise pollution, traffic conditions, neighbouring commercial or industrial uses and previous land use such as laboratories, petrol stations or storage areas. The same questions apply on a Queensland corner lot that used to be a service station. Council and the regulator may both ask about contamination, so an environmental history check is worth doing early.
Access, drop-off and traffic
Safe access, drop-off and traffic impacts, along with noise and amenity, are among the issues that commonly determine whether a childcare proposal works. Peak drop-off times concentrate vehicle movements into short windows. Councils will want to see that queues do not spill onto the road, that car parks are safe and that neighbours are protected from noise.

Operational layout matters as well. A site can be technically compliant and still work badly day to day if staff circulation and room adjacencies are poor. Programs differ too: a service built around small groups and specialist support, such as a small-group preschool model, needs room sizes and quiet spaces that suit that way of working. Think about how you will operate before the plans are drawn.
A simple feasibility checklist
| Question | Why it matters |
|---|---|
| What does the planning scheme say about this zone and overlays? | Sets the assessment level and whether the use is supported |
| Can the lot fit the required indoor and outdoor space? | Drives your licensed capacity and your return |
| Is there safe vehicle access and enough on-site parking? | Traffic is a frequent reason for refusal or conditions |
| What are the neighbours and the site's past uses? | Noise, amenity and contamination risk |
| Do flooding, bushfire, heritage or other overlays apply? | Can limit buildable area and add reports |
| Does the layout work for staff supervision? | Affects operations and the service approval |
The development application process step by step
The exact steps differ between states, but the pattern is similar. The NSW Department of Planning describes the stages after lodgement as preliminary assessment, referral, notification for a minimum of 14 days, and assessment and determination by council, which may approve with conditions or refuse. Queensland uses its own system under the Planning Act, but the logic is much the same. Our step-by-step guide to the Queensland development application process covers the local detail.
- Site investigation. Zoning, overlays, title, easements, flooding, access and history.
- Concept design. A layout that meets the National Regulations and the planning scheme at once.
- Pre-lodgement advice. Talk to council before you lodge on larger or unusual proposals.
- Lodgement. Application form, plans and technical reports.
- Council assessment. Council may issue an information request, which pauses the clock until you respond.
- Public notification. Required for some assessment types, and neighbours can make submissions.
- Decision. Approval, approval with conditions, or refusal.
- After approval. Conditions are satisfied, then operational works, building approval and, if land is being divided, plan sealing. Our operational works approval guide explains that stage.
A note on concurrence in NSW
If you are comparing states, NSW has a rule Queensland does not. Centre-based childcare is mandated as permitted with consent in R2 zones, and applications that do not meet the indoor or outdoor space requirements must be referred to the NSW Department of Education for concurrence before consent is issued. Queensland does not use that mechanism, so do not apply NSW guidance to a Queensland site.
What to put in the application
Expect council to want more than a floor plan. Typical material includes:
- Site and floor plans, elevations and landscaping plans, with space calculations against regulations 107 and 108.
- A traffic and parking assessment, including drop-off and pick-up movements.
- An acoustic report covering outdoor play and plant noise.
- Stormwater, earthworks and services information.
- A town planning report addressing the relevant codes and any overlays.
Standards for the plans vary by council. Some councils require professionally prepared landscaping, for example the City of Ryde's controls call for landscaping of at least 10 per cent of site area, excluding play spaces. That is a NSW council, and a Queensland planning scheme will have its own figures, so check the one that applies to your lot.
The NSW service approvals policy also notes that plans must show buildings, play and shaded areas, fences, gates and space calculations. A Queensland provider should expect the regulator to look at the same details.
How long it takes and what it costs
Timeframes
Planning timeframes depend on the assessment track, how complete the application is and how quickly you answer information requests. Other states show the range: Mandurah in WA targets 60 days for standard applications and 90 days for complex or advertised ones, and South Australia's statutory timeframes run from 5 business days for deemed-to-satisfy developments to 95 business days for restricted developments needing notification. These are not Queensland figures. For a Queensland childcare centre, allow for pre-lodgement work, assessment, any notification and a response to information requests before you can count on a decision.
The regulator's service approval is a separate clock. Queensland's regulator publishes the current process and timeframes on its opening a new service page.
Fees and infrastructure charges
Council application fees are set by each council, and Brisbane City Council quotes the fee after lodgement. Infrastructure charges are a bigger line item. The Queensland Planning Regulation 2017 Schedule 16, in the version current from 1 July 2025, prescribes $183.35 per square metre of gross floor area and $13.10 per square metre of impervious area for a childcare centre. Councils apply their own charging resolutions within the framework, and amounts are indexed, so ask council for the figure that applies to your site.
As a rough guide to the scale, a centre with a large gross floor area attracts a charge that has to go into the feasibility model from the start. Add consultant reports, design fees, operational works and building approval. We do not publish fixed fees, because they depend on the site and scope.
Common reasons childcare applications stall
- Space shortfalls. The lot looked big enough until car parking, setbacks and landscaping were drawn.
- Traffic and parking. Drop-off queues that cannot be contained on site.
- Noise. Outdoor play adjacent to homes, with no acoustic treatment.
- Overlays. Flood, bushfire, character or heritage controls that limit the building envelope.
- Mismatch between council conditions and the regulator. For example, conditions on numbers or hours that do not fit the business case. In Western Australia, hours are generally limited to 7 am to 7 pm on weekdays and Saturdays unless agreed otherwise, and conditions of this kind exist in Queensland too.
Most of these are visible at feasibility stage. That is why we look at them before you commit to a contract.
Our perspective
Most childcare projects we see go wrong at the start, not at lodgement. A buyer falls for a corner lot, the contract goes unconditional, and only then does anyone count the square metres of outdoor play space or test the driveway against a drop-off queue.
Our approach is practical and commercially focused. We start with the site investigation, work out what the planning scheme and the National Regulations allow, and tell you early whether the numbers can work. Then we manage the application with the technical precision council expects, from the first inquiry through to lodgement and the response to any information request.
We cannot promise an outcome, because council makes the decision. What we can do is make sure your application is complete, well argued and designed to the controls, so that you are not paying for avoidable delays.
Jwal
Work with a Brisbane and South East Queensland town planner
Urbanza Town Planners manages development applications for commercial projects, including childcare centres, health care facilities, service stations, offices and warehouses, across Brisbane and South East Queensland. We guide you from initial site investigations to application lodgement and tailor the approach to the local council's requirements.

If you are weighing up a site, see our commercial project services or look at the areas we service. Bring the address, and we will tell you what to check first.
FAQ
Do I need council approval and service approval for a childcare centre?
Yes. Council planning approval covers the land use and building, while the state regulator's service approval covers the right to operate. The regulator can refuse a service application even if council has approved the development, so work on both together.
How much outdoor space does a childcare centre need?
The National Regulations require at least 7 m² of unencumbered outdoor space per child, and 3.25 m² of unencumbered indoor space. Car parks, storage sheds and similar areas do not count. A 60-place centre therefore needs 420 m² outdoors and 195 m² indoors.
Can I run a childcare centre from a house?
It depends on the zone, the planning scheme and the size of the service. A house conversion usually needs a development application, and the building must also meet the National Regulations for space, fencing and safety. Check the scheme and the site before you commit.
How long does childcare development approval take?
There is no single answer, because it depends on the council, the assessment track and any information requests or public notification. Timeframes elsewhere in Australia range from weeks to several months. A planner can give you a realistic estimate once the site and the proposal are known.
When should I talk to a town planner?
Before you buy or lease the site, and ideally before the contract goes unconditional. Early advice on zoning, overlays, space and access is the cheapest part of the project.
Sources
- Opening a new service, Queensland Early Childhood Education and Care
- Operating a childcare centre, Brisbane City Council
- Regulation 107, Education and Care Services National Regulations
- ACT Education and Care Services Planning Guidelines
- Building standards and physical environment considerations, Queensland
- Childcare centre feasibility studies
- Centre-based child care facilities and the development assessment process
- Planning Circular PS 21-037
- City of Ryde Development Control Plan, child care centres
- NSW Service Approvals Policy
- City of Mandurah, building, planning and development
- PlanSA, stages and timeframes
- Queensland Planning Regulation 2017, Schedule 16
- Planning approvals, Business Wanneroo
- Small-group preschool model