
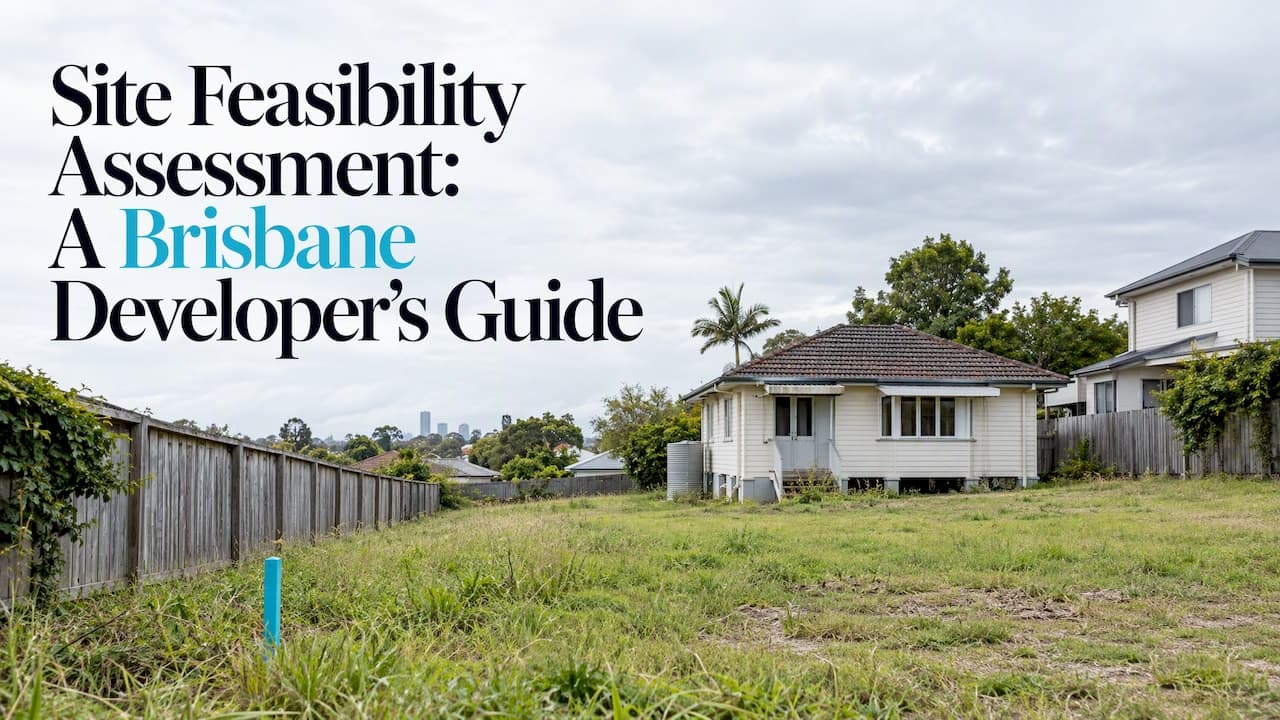
A site feasibility assessment tells you, before you commit money, whether a parcel of land can be developed the way you want, what it would cost to get there, and what could stop you. For a Brisbane or South East Queensland block, it means testing the planning pathway, the title, the physical constraints and the numbers together, then deciding whether to buy, renegotiate or walk away. This guide sets out what to check, in what order, and where a town planner earns their fee.
TL;DR
- A feasibility assessment combines planning, title, site and financial checks. Any one of them can sink a project on its own.
- Do a quick screen before you make an offer, then a detailed pre-purchase assessment inside your contract's due diligence period.
- In Brisbane, the zone, precinct, overlays and lot characteristics decide whether a dual occupancy or townhouse project is code assessable or impact assessable. That decides your time, risk and cost.
- Budget for more than construction: land costs, fees, contributions, site works and contingency all belong in the model.
- Get a town planner involved before contracts go unconditional, not after.
Table of Contents
- What a site feasibility assessment actually is
- When to do it: three stages
- The planning check: where most surprises start
- Title, easements and legal constraints
- Physical site constraints and servicing
- Costing the project honestly
- Different projects, different questions
- Our perspective
- How we can help
- A practical sequence to follow
- FAQ
- Sources
What a site feasibility assessment actually is
The phrase is used in many fields, from clinical trials to software projects. In property, it is a narrower and more practical exercise. It is a structured look at whether a specific site suits a specific proposal.
Australian developer guidance describes site acquisition due diligence as testing whether a site is suitable for the intended development, while flagging issues that can reduce overall cost and improve the chance of success. A property development feasibility study is described in similar terms: planning compliance, site constraints, market demand, end values, construction and development costs, returns and risks, all in one analysis.
It helps to separate two things that people often blur:
- Planning and site due diligence answers: what can legally and physically be built here, and how hard is it to get approved?
- Financial feasibility answers: if we build that, does the project make enough money after every cost?
The second depends entirely on the first. A beautiful spreadsheet built on a yield the council will never approve is worthless. That is why planning input comes early.
When to do it: three stages
The same guidance recommends a staged approach, and it matches how we see projects succeed.
- High-level screen. Before you inspect or make an offer. Check the zone, the obvious overlays, the lot size and frontage, and whether the idea is plausible. This takes hours, not weeks, and weeds out most poor candidates.
- Detailed pre-purchase assessment. Once you are serious. This is the deep investigation of planning pathway, title, services, flooding and other constraints, plus a costed model. Do it inside your due diligence or finance period. Developer guidance suggests that a 30 to 60 day period is often enough for a more extensive investigation, though your contract terms are what count.
- Updates as the project moves. Revisit the numbers after concept design, after approval and before construction. Approval conditions, a redesign or rising costs can change the answer.
If your contract is already unconditional, the assessment still has value. It just becomes a way to plan around problems instead of avoiding them.
The planning check: where most surprises start
In Queensland, the planning scheme controls what you can do, and how hard the approval is. For Brisbane, that is the council's City Plan. Other South East Queensland councils have their own schemes with their own zones, codes and overlays.
Start with these questions:
- What is the zone and precinct? This sets the intended land use, density and building height.
- What is the assessment level? Brisbane City Council's dual occupancy guidance explains that approval may be code or impact assessable, and that the pathway depends on the zone, precinct, height, frontage, proximity to public transport, neighbourhood plan and overlays. Two lots on the same street can face different pathways.
- Which overlays apply? Heritage, flooding, bushfire, biodiversity, character and others can limit the yield or add reports and design requirements.
- What do the setbacks, site cover and density controls allow? These turn a lot size into a realistic number of dwellings.
Impact assessable applications generally carry more risk, because the council can weigh the proposal against the wider planning scheme rather than a fixed set of acceptable outcomes, and they can involve public notification. Treat that as a cost and timing risk in your model, not a footnote.
This is also where a subdivision question sits. Whether you can split a lot depends on minimum lot sizes and frontage in your zone, existing improvements, access, and services. Do not assume that a big block can be split because the neighbour's was.
Title, easements and legal constraints
Planning approval means little if the title blocks you. Property lawyers advising on development sites point to a set of items to test, including title issues, easements, restrictive covenants, access arrangements, waterways, public-acquisition overlays and infrastructure corridors. The key question is how each one affects yield, staging, servicing, construction and timing.
Practical points for a Queensland site:
- Order the title search and read every registered easement and covenant. An easement through the middle of a lot can wipe out a building envelope.
- Check legal access. A rear lot with a shared driveway needs the right arrangements in place, and the driveway must work for the number of dwellings you intend.
- Look for acquisition or road-widening designations that affect part of the land.
- Have your solicitor review the contract and title. Legal advice sits with them, not with us.
Physical site constraints and servicing
Land can look flat and easy on a listing and be a problem on the ground. A solid investigation covers infrastructure capacity, drainage, servicing, native vegetation, cultural heritage, contamination, flooding, biodiversity, buffers and geotechnical conditions.
A site analysis also looks at the basics of the lot. Council design guidance in other states, such as Central Coast Council's dual occupancy and multi dwelling chapter, lists the elements of a site analysis plan: orientation, topography, streetscape, vegetation, privacy, noise, views, services, vehicle access and easements. It is a NSW document, but the logic applies anywhere, and Queensland councils expect a comparable understanding of the site in any design.
On services, Penrith City Council's infrastructure guidance says an assessment should identify existing infrastructure, utilities and easements and confirm there are adequate services for the proposed development. It also says to consult the relevant service authority where an easement may constrain development. Again, a NSW council, but the same sequence applies to a Brisbane lot: find the water, sewer, stormwater and power, then confirm they can take the extra load.
A short field checklist:
| Item | Why it matters | Typical effect |
|---|---|---|
| Flooding and drainage | Affects floor levels, layout and insurance | Lower yield, higher construction cost |
| Slope and geotechnical | Retaining walls, piling, earthworks | Cost and design change |
| Sewer and water connections | Capacity and location of mains | Upgrades or redesign |
| Vegetation | Protected trees and habitat | Reduced building area |
| Contamination | Previous uses such as workshops | Testing and remediation cost |
| Street access | Driveway location, sight lines, crossovers | Design and approval risk |
Costing the project honestly
A feasibility that only counts bricks and mortar will mislead you. A property development feasibility guide lists the usual cost groups: land acquisition and stamp duty, professional fees, council fees and development contributions, site preparation and demolition, construction, and a contingency allowance.
For a townhouse or dual occupancy project in Queensland, build your model in this order:
- Land. Purchase price, transfer duty, legal costs and holding costs. Check current rates on the Queensland Revenue Office site rather than relying on a rule of thumb.
- Approvals. Town planning, application fees, and the technical reports the council requires, such as traffic, flood, stormwater, arborist or acoustic reports where relevant.
- Infrastructure charges. Councils levy charges for water, sewer, transport, parks and stormwater. Ask the council for an estimate for your specific proposal.
- Design and documentation. Architect, engineer, surveyor, building certifier.
- Site works and construction. Demolition, earthworks, services, build cost, landscaping.
- Finance and selling costs. Interest, agent fees, marketing, conveyancing.
- Contingency. A buffer for the unknowns. The thinner your investigation, the larger it should be.
Then test the result. Run the numbers with lower sale prices, slower sales, longer approvals and higher build costs. If the project only works when everything goes right, it does not work.
We do not publish fixed fees for our services, because the scope depends on the site and the proposal. That is why a short initial conversation about your lot is the cheapest way to find out what your approval budget should be.
Different projects, different questions
The core assessment is the same, but the weight shifts depending on what you want to build.
Subdivision and land splits
The central questions are lot size and frontage, access for each new lot, servicing for each lot, and the cost of civil works. You also need to understand the sequence: a development approval for reconfiguring a lot, operational works for roads and services, then plan sealing. Each stage has conditions that cost money and take time.

Dual occupancy, duplexes and townhouses
Here the assessment level and the design controls decide the result. As the Brisbane guidance shows, zone, precinct, frontage, transport proximity and overlays all feed into the pathway. Study how many dwellings the controls will realistically allow, and what the parking, private open space and setback rules do to your layout. Rules elsewhere differ: in NSW, for example, the Low Rise Housing Diversity Code FAQ says dual occupancies and terraces are available under the Code only where the council's LEP permits them in the zone. Do not carry assumptions across borders, or even across council areas.
Commercial sites
Childcare centres, health care facilities, offices, warehouses and service stations raise other issues: whether the use is supported in the zone, traffic and parking, hours of operation, noise, buffers to neighbours and operational requirements. A site can look perfect for a childcare centre and fail on traffic movements or on the surrounding uses. Get the planning view before you sign.
Existing approvals and show cause notices
Sometimes the issue is not a new project but a past one: a building without approval, a use that has changed, or a notice from the council. If you receive a show cause notice, treat it as time-critical. Read the deadline, gather your approvals history, and speak to a town planner and, where legal liability is in question, a solicitor before you respond. The right response depends on the wording of the notice and the facts of the property, so we do not recommend a template reply.
Our perspective
Most feasibility problems we see are not exotic. They are ordinary constraints found late. A buyer pays a deposit on a block that looked like a clean dual occupancy site, and then learns about an overlay, a sewer main or an assessment level that changes the economics.
Our view is that a feasibility assessment should be commercial before it is technical. The question is not only what the planning scheme allows, but what approval path is realistic, how long it will take, and whether the result still makes money. That means we look at a site the way a developer does: yield, risk, timing, and the conditions the council is likely to attach.
We also think the cheapest time to get advice is before the contract is unconditional. A short, focused review at that stage costs far less than redesigning after you own the land. We work from the first site inquiry through to lodgement, and we tailor our advice to the council and the project in front of us, because Brisbane, Moreton Bay and the other South East Queensland councils do not treat the same proposal the same way.
— Jwal
How we can help
If you are weighing up a block for a subdivision, dual occupancy, townhouses, apartments, rooming accommodation or a commercial project, we can assess the planning pathway and constraints before you commit. See the full list of town planning services, look at some recent projects, or check the areas we service across Brisbane and South East Queensland.
A practical sequence to follow
- Write down the proposal in one sentence: what, how many, for whom.
- Pull the zone, precinct and overlays from the council's planning scheme mapping.
- Identify the likely assessment level and the codes that apply.
- Order the title search and review easements, covenants and access.
- Check flooding, vegetation, slope and servicing.
- Build the cost model, including approval costs, charges and contingency.
- Stress test the numbers.
- Decide: proceed, renegotiate price or terms, or walk away.
The last step is the most valuable. A good feasibility assessment is not designed to say yes. It is designed to give you a reliable answer, and sometimes the most profitable answer is no.
FAQ
How long does a site feasibility assessment take?
A high-level screen can be done in a day or two. A detailed assessment depends on the site and how quickly searches, reports and council information come back. Developer guidance suggests 30 to 60 days as a due diligence period for a more extensive investigation, so build that into your contract conditions.
Is a feasibility assessment the same as due diligence?
They overlap. Due diligence is the broader investigation of the site, including legal, physical and planning checks. A feasibility assessment pulls those findings together with the costs and returns to decide whether the project is worth doing.
Can I do the assessment myself?
You can do the early screen yourself using council mapping and a title search. The detailed work, especially judging assessment level, overlay impacts and likely approval conditions, benefits from a town planner, because a wrong reading can cost you the project.
What if the site fails the assessment?
You have options. You can renegotiate the price, reduce the scope of the project, extend the due diligence period, or walk away before the contract becomes unconditional. Finding a problem at this stage is the outcome you are paying for.
Sources
- Site Acquisition Special Report, Lewis O'Brien
- How to Conduct a Property Development Feasibility Study, Owner Developer
- Dual occupancy: planning and building requirements, Brisbane City Council
- Beneath the Surface in Purchasing your Next Development Site, Best Hooper
- Chapter 2.2 Dual Occupancy and Multi Dwelling Housing, Central Coast Council
- B02 Infrastructure, Penrith City Council
- Property Development Feasibility Guide Australia, Feasly
- Low Rise Housing Diversity Code FAQ, NSW Department of Planning