
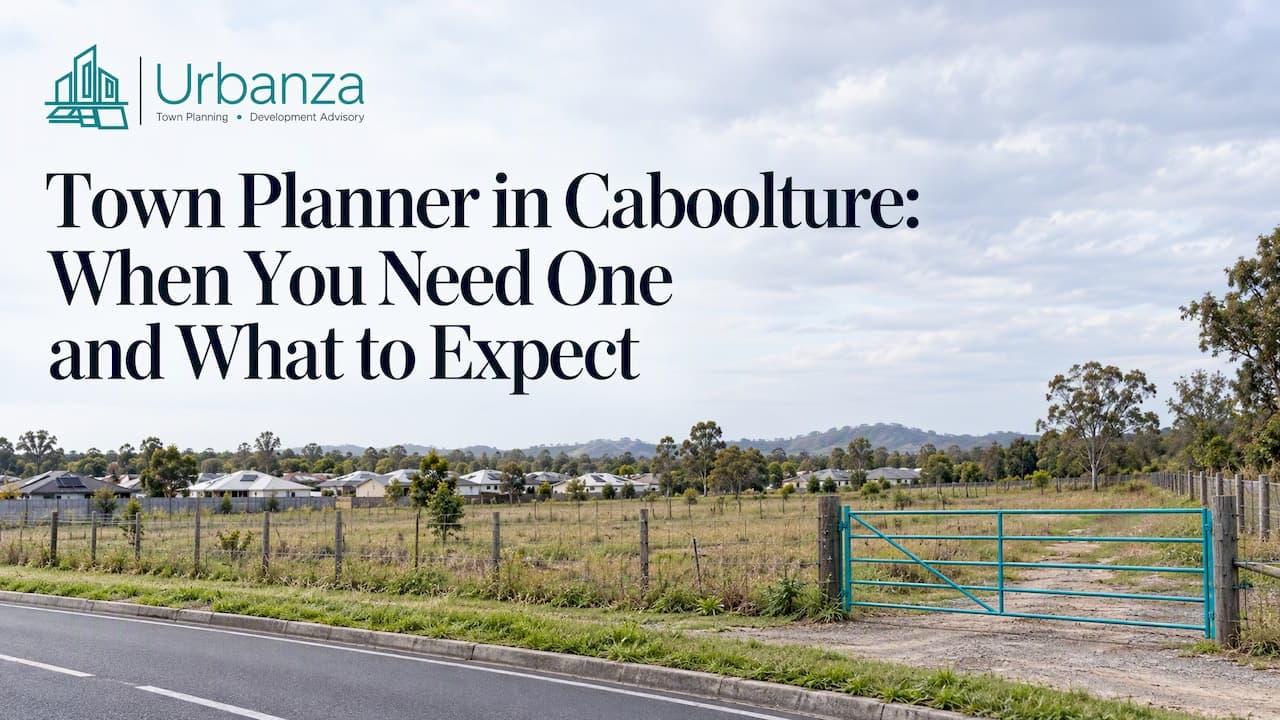
If you own or are buying land in Caboolture and want to subdivide, build a dual occupancy or townhouses, or open a commercial use, you will almost certainly need a town planner. Your project is assessed by City of Moreton Bay under its planning scheme. A planner reads that scheme for your lot, tells you which approval pathway applies, prepares the application and deals with Council on your behalf. Here is how that works in practice, what it costs, and how to choose well.
TL;DR
- Whether you need approval depends on how your proposal is categorised: accepted, assessable or prohibited. A town planner confirms this before you spend money on design.
- Start by checking your lot's zone, precinct and overlays on City of Moreton Bay's planning scheme maps.
- Subdivision, dual occupancy and townhouses generally need a development application. Assessable applications run through five stages: application, information request, referral, notification and decision.
- Budget for more than the Council fee: survey, civil engineering, design and planning fees all add up, and Council fees change each financial year.
- No planner can guarantee approval. A good one tells you early how your project is likely to be assessed and shapes it to suit the scheme.
Table of Contents
- When a Caboolture project needs town planning advice
- How to check your property's zoning and overlays
- How the development application process works
- What to do if you receive a show-cause notice
- Subdividing a lot in Caboolture
- Dual occupancy, duplexes, granny flats and townhouses
- What a project costs
- How to choose a town planner in Caboolture
- Talk to Urbanza about your Caboolture project
- FAQ
- Sources
When a Caboolture project needs town planning advice
Development is sorted into categories by a categorising instrument, which includes state legislation and the local government planning scheme. Development can be prohibited, assessable (approval required) or accepted (no approval required). Most of what our clients bring us falls into the middle group, where Council assesses the proposal against the planning scheme before it can proceed.
In Caboolture, the usual triggers for planning advice are:
- Splitting a lot into two or more lots.
- Building more than one dwelling on a lot, such as a dual occupancy, duplex or townhouses.
- Changing the use of a building, for example to an office, health care service or childcare centre.
- Building commercial or industrial premises, including warehouses and service stations.
- Responding to Council correspondence, such as an information request or a show-cause notice.
- Changing an existing approval, or getting a plan sealed after approval.
The planning question comes first and the design second. A concept drawn before anyone has read the scheme often has to be redrawn. A short planning review of the site before you buy, or before you pay an architect, is usually the cheapest advice you will get on the whole project.
Caboolture is a good example of why site-specific advice matters. The suburb and its surrounds include established residential streets, town centre land, industrial areas and growth areas such as Caboolture West. Two lots a few streets apart can sit in different zones or precincts and be treated very differently.
How to check your property's zoning and overlays
You can do the first pass yourself. City of Moreton Bay lets you view the maps that affect a property through its interactive maps, the planning scheme PDF maps or My Property Look Up. If the PDF maps and the interactive maps disagree, the PDF maps prevail, so confirm anything important there.
When you look at your lot, note:
- The zone and precinct. This sets the broad intent for the land, for example low-density residential, centre or industry.
- The local plan area. Caboolture has its own local plan provisions that can change what is expected on your site.
- Overlays. These flag matters such as flooding, bushfire, biodiversity, acid sulfate soils or character that bring extra requirements.
- Lot size and frontage. These are often the first limits on subdivision or multiple dwellings.
The next step is reading the rules. Council's fact sheet explains that assessment benchmarks are the requirements that identify what is expected of development and that the scheme's parts are ranked, including the strategic framework, overlay codes, local plans, zone codes and development codes, to decide how conflicts are resolved. In practice that means you cannot read the zone code alone. An overlay or local plan provision can override what the zone code seems to allow. Our guide to how zones, overlays and codes work in a Queensland planning scheme walks through the same logic using Brisbane's scheme, and the reading approach carries over.
If you want a quick commercial sense-check of a site before engaging a planner, a property development feasibility report can bring planning controls, statutory costs, build cost estimates and profit margin into one document. It is a useful companion to the planning review, which tells you what Council is likely to accept on that specific lot.
How the development application process works
A development application must be properly made before City of Moreton Bay will accept it. Council requires the approved Queensland government forms, all mandatory supporting plans, the consent of all landowners and payment of the prescribed fees. Missing any of these can stall the application before it starts.
For assessable development, Council describes a five-part process: application, information request, referral, public notification and decision. Here is what each stage means for you.

1. Application
This is where most of the planner's work happens. We review the site, confirm the assessment pathway, and prepare a planning report that addresses the relevant parts of the scheme. Plans should be legible and dimensioned: Council expects site plans, elevations and floor plans prepared by a qualified design consultant. Technical reports, such as stormwater, traffic, flooding or ecology, are added where the site calls for them.
2. Information request
Council may ask for more detail. Many applications get one. A strong initial package reduces the number and size of the questions, which keeps the timeline under control.
3. Referral
Some applications go to state agencies. The Department of Industry, Science and Resources notes that the assessment system works to legislated timeframes to provide certainty, but that variations from standards may require additional referral agency assessment. Designing to the standards where you can is the simplest way to avoid extra referrals.
4. Public notification
Neighbours and the community can be told about certain applications and can make submissions. Where a proposal departs from the scheme, expect more attention here.
5. Decision
The outcome is an approval, an approval with conditions, or a refusal, and you have appeal rights through the relevant legal channels. Conditions matter as much as the approval itself, because they set what you must build, upgrade or pay for. For a fuller walk-through, see our step-by-step guide to the Queensland development application process.
What to do if you receive a show-cause notice
A show-cause notice from Council generally means it believes there may be a compliance problem, such as unapproved works or a use that does not match an approval. It is usually a step before formal enforcement. Queensland's planning department explains that an enforcement notice tells a person to stop committing an offence or to remedy it. The show-cause stage is your chance to respond before that happens.
If one arrives:
- Read the deadline and what Council alleges. Note exactly what it says is wrong.
- Do not ignore it. A late or missing response limits your options.
- Gather your records. Existing approvals, plans, building certificates and photos help establish what is lawful.
- Get planning advice quickly. A planner can assess whether the use or works are lawful, whether an approval can be sought retrospectively, and how to frame a response.
- Speak to a lawyer if the notice involves possible prosecution or significant penalties.
Our role is to work out the planning position and prepare a clear, technically sound response. Outcomes depend on the facts and on Council's view, and we never promise a particular result.
Subdividing a lot in Caboolture
Subdivision, which the scheme calls reconfiguring a lot, generally requires Council development approval. Lot amalgamations are the exception: they do not need approval, and a surveyor can lodge an amalgamation plan directly with the Queensland Titles Registry. How many lots you can create depends on the planning scheme requirements and the constraints on your land.
Some land cannot be subdivided under the current scheme. Council states that it does not support subdivision in the Limited development zone, in the interim and transition precincts of the Emerging community zone (for developable lots), or in specific precincts of Caboolture West without approved neighbourhood plans. If you own land in the Caboolture West growth area, confirm your precinct before anything else.
A typical subdivision runs in this order:
- Feasibility. Check zone, minimum lot size, frontage, access, slope, flooding and services.
- Concept layout. A surveyor and planner test lot configurations against the scheme.
- Development application. Lodged with supporting reports.
- Operational works. Approval for civil works such as roads, drainage and services, where required. Our operational works approval guide explains this stage.
- Construction and plan sealing. Once works are complete and conditions are met, Council seals the survey plan.
- Registration. The new lots are registered and titles issued.
For a practical overview of what is and is not possible, read Can I subdivide my property in Queensland? We also handle subdivision applications from initial site investigation through to lodgement.
Dual occupancy, duplexes, granny flats and townhouses
Dual occupancy and duplexes
A dual occupancy means two dwellings on one lot, and a duplex is a common form of it. Whether it is supported depends heavily on zone and precinct. Council's information sheet shows that dual occupancy is supported in the General residential zone's Next generation precinct, but not suitable in its Urban precinct or in the Rural or Rural residential zones. Two neighbouring suburbs can therefore give opposite answers, and so can two streets in the same suburb. Checking the precinct on your lot is the first step.
A dual occupancy can be a smart way to add value to a larger lot, either by keeping both dwellings or by subdividing later. Planning the site layout with a future subdivision in mind avoids costly changes.
Granny flats
Small secondary dwellings follow their own rules in the scheme, and what is allowed varies by zone, lot size and the relationship to the main house. Check the zone and any overlays first, then speak to a planner before you commit to plans, particularly if you might rent it out or later subdivide.
Townhouses
Townhouses are assessed against the scheme's residential codes, which deal with density, site cover, setbacks, building height, car parking, landscaping, privacy and the character of the street. Council expects legible, dimensioned site plans, elevations and floor plans from a qualified design consultant, and the planning report links that design to the scheme requirements. Sites with overlays, such as flooding, need extra reports and often a redesign of levels and layout.
A townhouse project usually involves a planner, an architect or building designer, a surveyor, and a civil engineer, and often a landscape architect and traffic engineer. Bringing the planner in first lets the others work to a layout that already fits the scheme. Our team handles dual occupancy, townhouse and apartment applications across Moreton Bay and the wider South East Queensland region.
What a project costs
Costs depend on the size and complexity of the project, so we do not publish fixed prices for these services. What we can tell you is what the budget has to cover. Most projects involve:
- Town planning fees for advice, the planning report and managing the application.
- Council application fees, set in Council's fee schedule, which changes each financial year. Check the current schedule before you budget.
- Design and drawings from an architect or building designer.
- Survey by a registered surveyor.
- Specialist reports, for example stormwater, traffic, flooding, ecology or acoustic.
- Infrastructure charges and operational works costs, which can be significant for subdivisions and multi-dwelling projects.
- Construction costs, which are the largest line for townhouses and dual occupancies.
Council also charges for related services, and these show how fees are structured. For 2025 to 2026, a compliance inspection costs $448 for a domestic inspection and $1,004 for a commercial, industrial or multi-residential inspection, with an hourly rate possibly applying after five hours. These are not development application fees, and they apply to a particular financial year, so treat them as an example of the way Council prices its services and confirm current figures before relying on them.
The best way to control cost is to settle the planning pathway early. Most overruns come from redesigns, repeated information requests and late-discovered site constraints, not from the application fee. Tell your planner your budget and your end goal, whether that is to sell, hold or rent, so the advice fits your numbers.
Our view: plan the site before you draw the building
We see the same pattern on Caboolture and wider Moreton Bay projects. An owner falls in love with a design, then discovers the precinct, an overlay or the lot's shape works against it. The fix at that point is slow and expensive.
Our approach is practical and commercially focused. We start with site investigations, work out how Council is likely to assess the proposal, and shape the project to suit the scheme and your objectives. That is what technical precision and strategic foresight mean to us: fewer surprises, clearer decisions and an application that is ready to lodge.
We tailor each application to local Council requirements and the particulars of the project, whether it is a subdivision, a townhouse development, a childcare centre or an office. We cannot promise an approval, because Council makes the decision. What we can do is give you a well-prepared case and honest guidance along the way.
Jwal
How to choose a town planner in Caboolture
There are boutique practices, larger consultancies and surveyor-led firms working in and around Caboolture. Rather than going by price alone, compare them on these points:
- Relevant experience. Ask for projects like yours: a similar use, size and zone in Moreton Bay. Our projects page shows the kinds of work we handle.
- Scope clarity. Know what is included: site review, planning report, lodgement, responses to information requests, and help with conditions.
- Local knowledge. Familiarity with City of Moreton Bay's scheme, its precincts and how its officers assess applications saves time.
- Communication. You should get plain-English advice and realistic timeframes, not just technical language.
- Honesty about outcomes. Be wary of anyone who guarantees approval. Council and, where applicable, referral agencies decide.
- Coverage of related work. Surveyors, engineers and designers may be needed. A planner who coordinates them keeps the project moving.
You can see the areas we service, which cover Brisbane and South East Queensland.
Talk to Urbanza about your Caboolture project
We manage development applications from the first site inquiry to lodgement, including subdivisions, dual occupancies, townhouses, apartments, rooming accommodation, service stations, offices and warehouses, childcare and health care facilities, and special projects such as boundary realignments and plan sealing. If you are weighing up a site or have received a Council notice, see our services and get in touch to discuss your project.

You can also start from our home page to see how we work.
FAQ
Do I need a town planner to subdivide a block in Caboolture?
You are not legally required to hire one, but subdivision generally needs Council development approval, and the application must address the planning scheme in detail. A planner checks whether your lot can be divided, prepares the application and handles Council's questions. That usually saves time and avoids a poorly prepared application.
How do I find out if my Caboolture lot can have a dual occupancy?
Find your zone and precinct on City of Moreton Bay's planning scheme maps, then read the dual occupancy information sheet. Support varies by precinct, so two lots in the same suburb can be treated differently. A planner can confirm the pathway and any overlay issues.
What happens if my development application is refused?
A refusal is one of three possible decisions, along with approval and approval with conditions. You have appeal rights through the relevant legal channels. A planner can review Council's reasons and advise whether to amend the design, lodge again or appeal. Get advice quickly, as appeal timeframes are limited.
What should I do if Council sends me a show-cause notice?
Read the deadline, collect your approvals and records, and respond before the date. Do not ignore it, because the next step can be an enforcement notice. Get planning advice straight away, and legal advice if penalties or prosecution are mentioned.
Can anyone guarantee a development approval?
No. Council makes the decision, and some applications also involve referral agencies. A planner can assess the likelihood, shape the design to the scheme and present the strongest possible case, but any promise of guaranteed approval should be treated with caution.
Sources
- Development approval, City of Moreton Bay (ABLIS)
- Planning scheme maps, City of Moreton Bay
- How to read a planning scheme fact sheet, City of Moreton Bay
- Application assessment, City of Moreton Bay
- Offences and enforcement, Queensland Planning
- Reconfiguring a lot information sheet, City of Moreton Bay
- Dual occupancy information sheet, City of Moreton Bay
- Compliance inspection application, City of Moreton Bay
- Property development feasibility report