
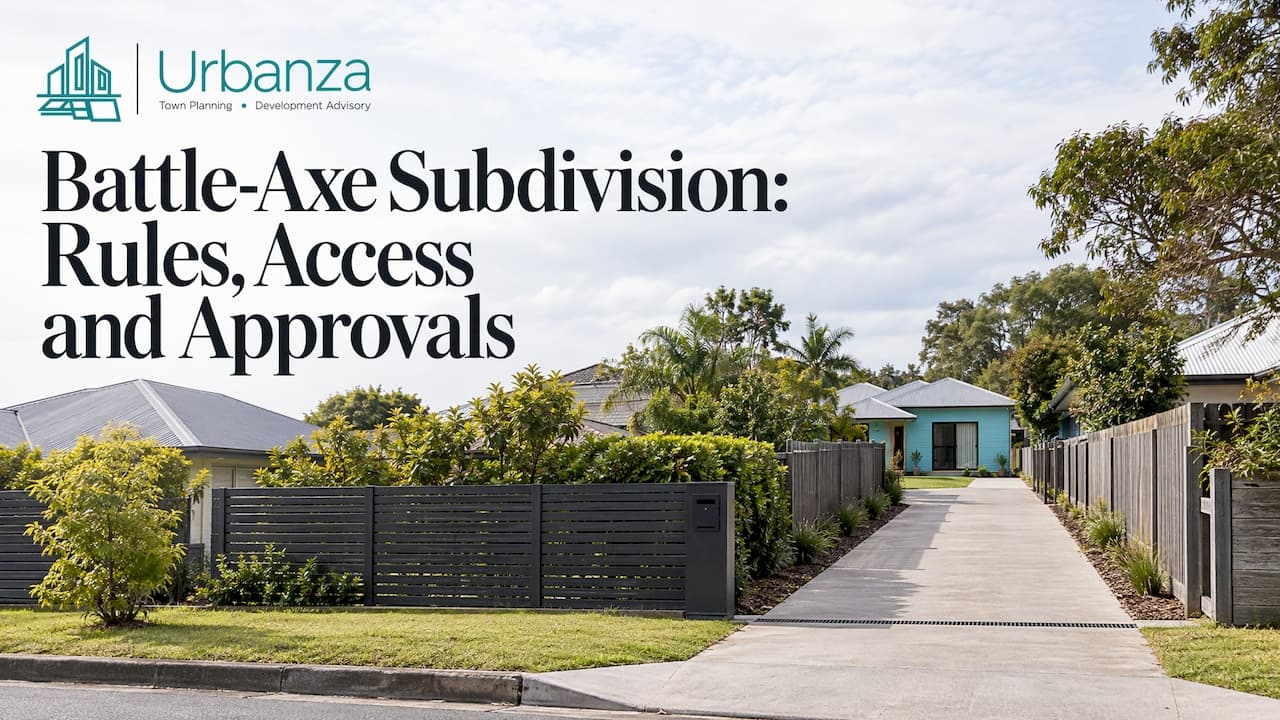
A battle-axe subdivision splits one block into a street-front lot and a rear lot, with the rear lot reached by a narrow strip of land (the "handle") running alongside the front lot. Whether your block can do it depends on its area and frontage, the width of the strip, how services reach the back lot, and the rules in your local planning scheme. In Queensland the rear lot is created through a reconfiguring a lot (ROL) application, and the rules differ from council to council.
This guide explains how the layout works, what councils across Australia typically test, how the approval path runs in Queensland, and what to check before you spend money on surveys or plans.
TL;DR
- A battle-axe lot is a rear lot connected to the street by an access handle that forms part of the lot's title.
- Councils set minimum areas (usually measured without the handle), handle widths, length limits and a cap on how many lots one handle can serve.
- Queensland rear lots are approved as a reconfiguring a lot application, followed by operational works and plan sealing.
- Slope, sewer location, flooding and overland flow often decide feasibility more than lot size does.
- A dual occupancy or townhouse on a rear lot is a separate planning question, and some councils restrict it.
Table of Contents
- What a battle-axe lot is
- What councils test on a battle-axe lot
- Site constraints that change the answer
- The approval path in Queensland
- What a battle-axe subdivision costs
- Resale and use of a rear lot
- Dual occupancy, duplex and townhouse on a rear lot
- Our perspective
- Get your block assessed
- FAQ
- Sources
What a battle-axe lot is
The most common way to subdivide a deep block is to create one lot fronting the street and a second lot behind it, joined to the street by a driveway along the side. Western Australia's planning agency describes this arrangement as a battle-axe subdivision. The name comes from the shape: the rear lot is the blade, the handle is the strip to the street.
The handle is part of the rear lot's title. That separates a true battle-axe lot from a lot reached by a shared easement or a private road. Western Australia's residential subdivision policy defines a battleaxe lot as a single house lot that reaches the public road only through a connecting strip of land that forms part of the lot, and it excludes access from a private or communal street. Queensland planners usually say "rear lot" or "rear allotment", and your surveyor and council will use the term reconfiguring a lot.

What councils test on a battle-axe lot
There is no single national rulebook. Each state and council sets its own controls, so a figure from Sydney or Perth is not a Queensland rule. The examples below show the kinds of tests you should expect, and what to look up in your own planning scheme.
Minimum area and the "handle trap"
Most schemes measure the rear lot's minimum area without the access handle. Camden Council in NSW says a battle-axe lot should be considered only where it has a minimum area of 600m² excluding the access handle, with a building envelope that shows it can meet solar access, private open space, setback and site coverage requirements. Wollongong's plan likewise says the minimum size excludes the area of the access handle.
This catches many owners out. A 1,000m² block can sound generous, but once a 3 to 5 metre handle is carved out and the front lot keeps its own minimum area, the numbers can fall short. Always do the arithmetic on both lots before anything else.
Handle width, length and splay
Handle rules protect vehicle access, services and neighbours. Examples from official documents:
| Council or authority | Handle width | Other access rules |
|---|---|---|
| Camden (NSW) | At least 3.5m for one additional lot, 5m for two | No more than two lots per handle, 50m maximum length, 3m x 3m splay |
| Wollongong (NSW) | 5m access corridor minimum | 3m minimum pavement for the full handle, shared corridor for two lots at most |
| Newcastle (NSW) | 3m for domestic lots, 4m in a new residential site | 50m maximum length, passing bays, AS2890.1 compliance with a 25% maximum gradient, fire appliance access |
| Western Australia (DPLH) | 4m for R2 to R40, 3.6m for R50 and above | 3m x 3m truncation where the leg meets the lot |
Sources: Camden DCP, Wollongong DCP, Newcastle DCP, and the WA residential subdivision policy. The WA policy explains that its leg width allows for a 3m constructed driveway, landscaping space and public utility services.
The pattern is consistent: a driveway of about 3 metres, room beside it for services and landscaping, and extra width or passing space as the handle gets longer or serves more lots. For Queensland, the planning scheme for your council area and the relevant parts of the Queensland Development Code and Australian Standards set the figures that apply to you.
Some councils discourage the layout
Not every council welcomes rear lots. Wollongong's plan aims to avoid conventional subdivisions being replaced by battle-axe allotments one behind the other, to protect amenity and character. Inner West Council's plan says to avoid battle-axe lots and asks for responses to topography, services, easements, flooding and overland flow. A council with this attitude may still approve a well-designed rear lot, but it will look closely at privacy, overlooking and the character of the street.
Site constraints that change the answer
Minimum lot sizes are only the first gate. Wingecarribee Shire Council notes that site constraints such as bushfire, slope, land slip, vegetation, flooding and drainage can limit subdivision potential even where minimum lot sizes are met. In Brisbane and South East Queensland the ones we see most often are:
- Overland flow and flood mapping. A rear lot's building area may sit on a flow path, and the handle may need to carry stormwater as well as a driveway.
- Slope. A steep fall from front to back affects driveway grades, retaining walls and the cost of getting services to the rear lot.
- Sewer location. If the sewer main is not where the new lot needs it, extending or relocating it can change the whole project. Our article on 1 into 2 lot subdivision sewer challenges in Logan shows how this plays out on a real site.
- Existing house position. The house on the front lot must still meet setbacks once the new boundary goes in, and the handle has to fit beside it.
- Trees, easements and power poles. These can block or shift the driveway alignment.
A site feasibility check before you commit to survey and design work is the cheapest way to find these issues. Our site feasibility assessment guide for Brisbane developers lists what we review first.
The approval path in Queensland
In Queensland, creating a rear lot is a reconfiguring a lot application, assessed against your local government's planning scheme. The broad sequence is:
- Feasibility. Check zoning, lot size and frontage, overlays (flood, bushfire, character, biodiversity), sewer and water, and the existing house position.
- Concept design. Test a handle width, driveway alignment, bin collection point and a building envelope on the rear lot.
- Development application. Lodge the ROL application with the supporting plans and reports. Our development application process guide walks through information requests, public notification where it applies, and decision stages.
- Operational works. If approved, the conditions usually require civil works such as the driveway, stormwater and service connections, which need their own approval. See our operational works approval guide.
- Survey and plan sealing. The surveyor prepares the plan of subdivision, council seals it once conditions are met, and the plan is registered to create the new titles.
A broader overview is in our guide on whether you can subdivide your property in Queensland.
For comparison, the process in other states has different names. Lake Macquarie in NSW lists a development application for consent, a separate approval for the works, and a subdivision certificate that authorises registration. The stages are similar, but the paperwork and the authority involved are not interchangeable between states.
What a battle-axe subdivision costs
No honest single figure exists. Total cost for one extra lot is made up of council application fees, infrastructure charges, consultant reports, surveying and the physical works. The works are the most variable part, and they depend on slope, the distance to the nearest sewer main, the length of the handle and any retaining walls. A flat, well-serviced block with a short handle sits at one end, and a sloping block that needs a sewer extension sits at the other.

Because infrastructure charges and fees are updated by councils, take the current figures from your council's charges schedule and fee list rather than from a general article. A town planner can assemble an itemised budget for your block once the feasibility check is done, so you see the likely range before you lodge anything.
Resale and use of a rear lot
Rear lots trade on a different basis from street-front lots. Buyers weigh privacy against reduced street presence, shared driveway use with the front lot, and the length of the walk from the street to the door. A well-designed rear lot can offer a quiet, private outlook, but the value depends on the design and the local market. Valuers and local agents can tell you how rear lots are performing in your suburb, and we suggest getting that view alongside the planning advice rather than relying on a general rule.
Design choices that help any rear lot work well include a driveway wide enough for comfortable passing and turning, a clear bin collection area, landscaping along the handle to soften the boundary with neighbours, and a house design that avoids overlooking the front lot and adjoining yards.
Dual occupancy, duplex and townhouse on a rear lot
Subdividing a battle-axe lot and building on it are separate planning questions. Some councils restrict multiple dwellings on rear lots outright:
- Camden's plan says dual occupancy must not be located on a battle-axe lot.
- Lake Macquarie's fact sheet states that dual occupancies are not permitted on battle-axe lots.
- In NSW, the Housing SEPP provision for subdividing dual occupancies in certain residential zones requires that each resulting lot must not be a battle-axe lot, for consents granted or applications made on or after 28 February 2025.
- Hornsby Shire says the access handle area is not counted when calculating lot size for a dual occupancy.
These are NSW rules, and Queensland councils handle it differently under their own schemes. The point for any owner is the same: if your plan is a rear lot with a duplex, townhouses or a second dwelling on it, test that outcome in the feasibility stage, not after the subdivision is approved. Designing the sequence (subdivide first, or build first, or both in one application) can change the result.
Our perspective
Most battle-axe enquiries we see start with the same question: "Is my block big enough?" Area matters, but we find the real decisions sit in the details around it: where the sewer runs, how the driveway meets the street, how the existing house sits against the new boundary, and what the council will make of overland flow.
Our approach is practical and commercially focused. We look at a site the way a developer or investor would, then work through the planning scheme with technical precision so the application answers the council's questions before they are asked. That means a clear feasibility view first, a design that fits local council requirements, and a well-prepared lodgement.
We cannot promise any outcome, because the council makes the decision. What we can do is make sure you go in with a proposal that has been tested, and that you know the likely path from first inquiry through to plan sealing.
Jwal
Get your block assessed
If you are weighing up a rear lot, we can review your site against the planning scheme, overlays and services, then manage the application from first inquiry through to lodgement and beyond. We work across Brisbane and South East Queensland on subdivisions, dual occupancy, townhouses and other residential projects. See our subdivision and residential services or get in touch through our home page.

FAQ
How big does a block need to be for a battle-axe subdivision?
There is no national figure. Councils set their own minimums, often measured without the handle, and the front lot must also meet its own minimum. Examples from NSW include 600m² excluding the handle in Camden. In Queensland, check the lot size and frontage requirements in your council's planning scheme for your zone.
Do I need council approval to create a rear lot in Queensland?
Yes. A rear lot is created through a reconfiguring a lot application to your local government, followed by operational works approval where conditions require civil works, and then plan sealing. You cannot lodge titles for the new lot until those steps are complete.
How wide does the driveway handle have to be?
It depends on the council and how many lots the handle serves. Official documents elsewhere in Australia show minimums from 3m to 5m, with longer handles needing passing bays and wider corridors. Your planning scheme sets the figure for your site, and fire access, services and stormwater may require more width.
Can I build a duplex or townhouses on a battle-axe lot?
Sometimes, but it is a separate approval from the subdivision, and some councils restrict it. Several NSW councils prohibit dual occupancy on battle-axe lots. Check the rules for your Queensland council early so your design and your lot layout work together.
Sources
- Western Australia Planning Online: battle-axe subdivision explanation
- WA Residential Subdivision Policy 2.2
- Camden Council DCP: Lot Dimensions
- Wollongong DCP Chapter B2: Residential Subdivision
- Newcastle DCP D1: Subdivision and lot consolidation
- Inner West DCP: Subdivision
- Wingecarribee Shire Council: Subdivision
- Lake Macquarie City Council: Subdivision
- Lake Macquarie City Council: Dual occupancy fact sheet
- NSW SEPP (Housing) Regulation s169
- Hornsby Shire Council: Dual occupancies and semi-detached dwellings